Office Spaces, Mixed Use, Retail & Restaurant
Riverbend Retail & Mixed-Use
Timnath, CO
area
41021 sq ft
date
2024
status
completed
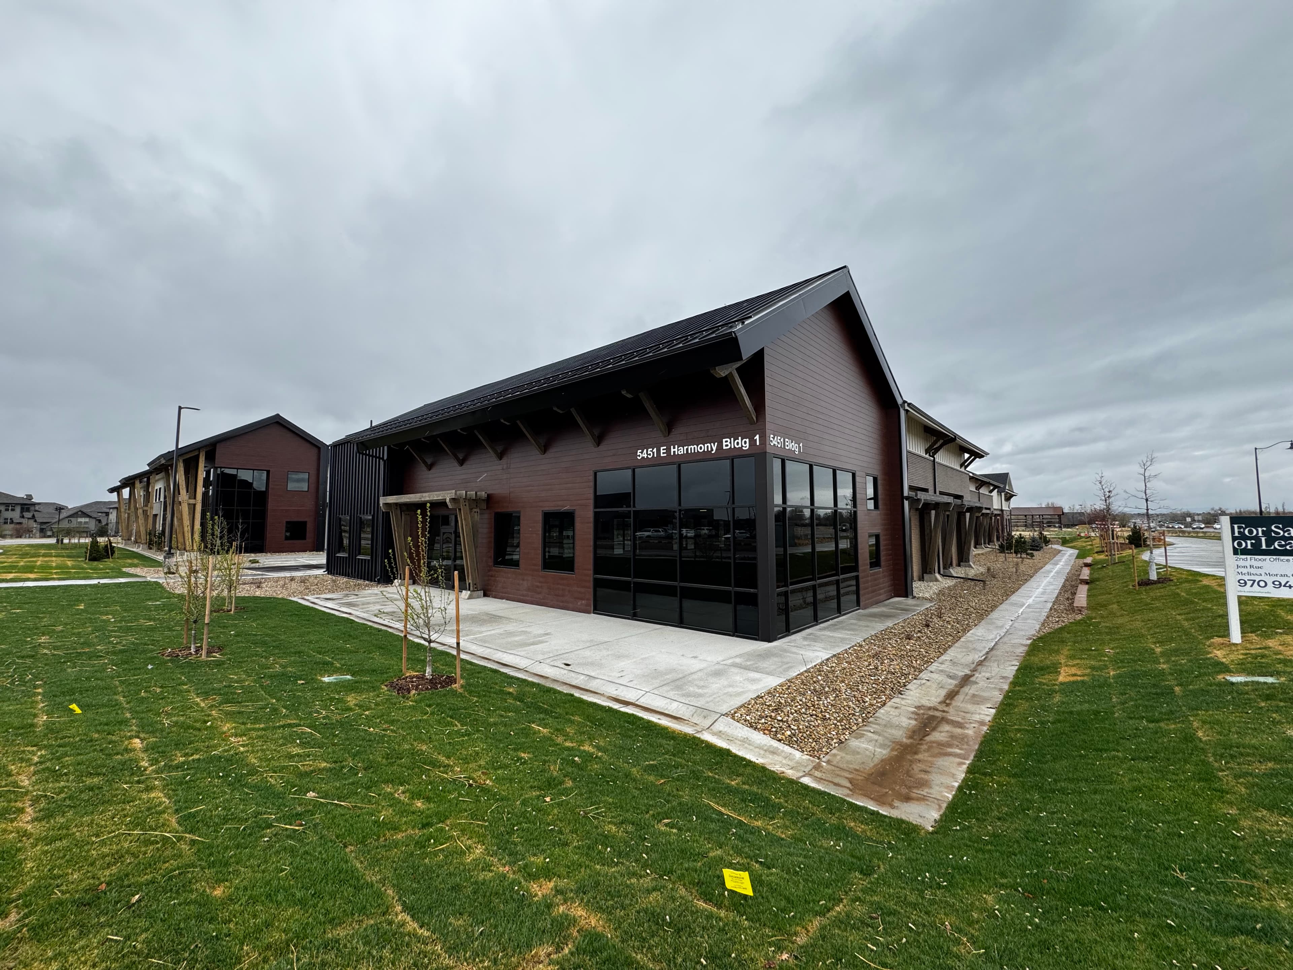
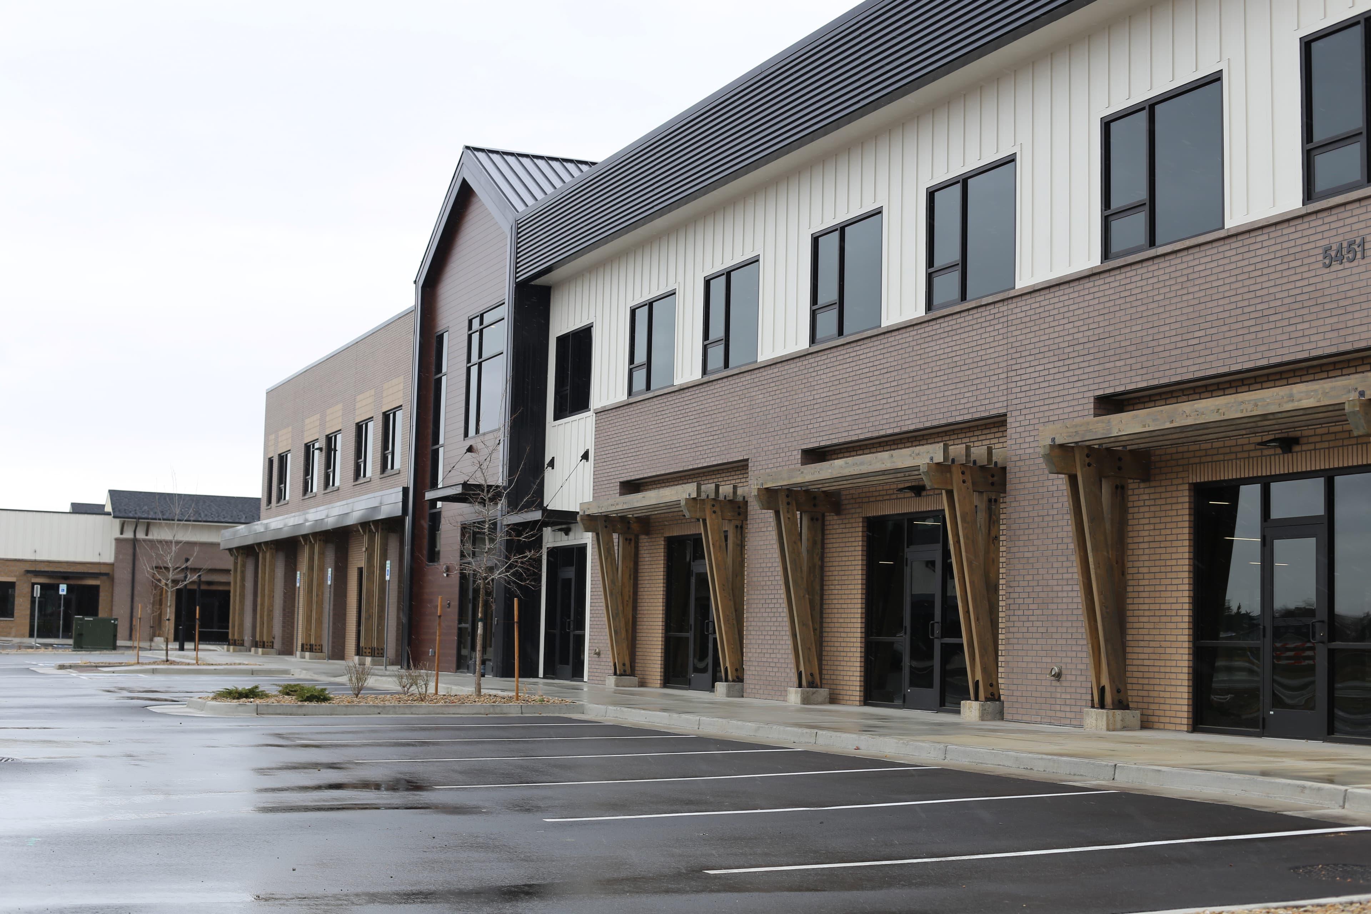
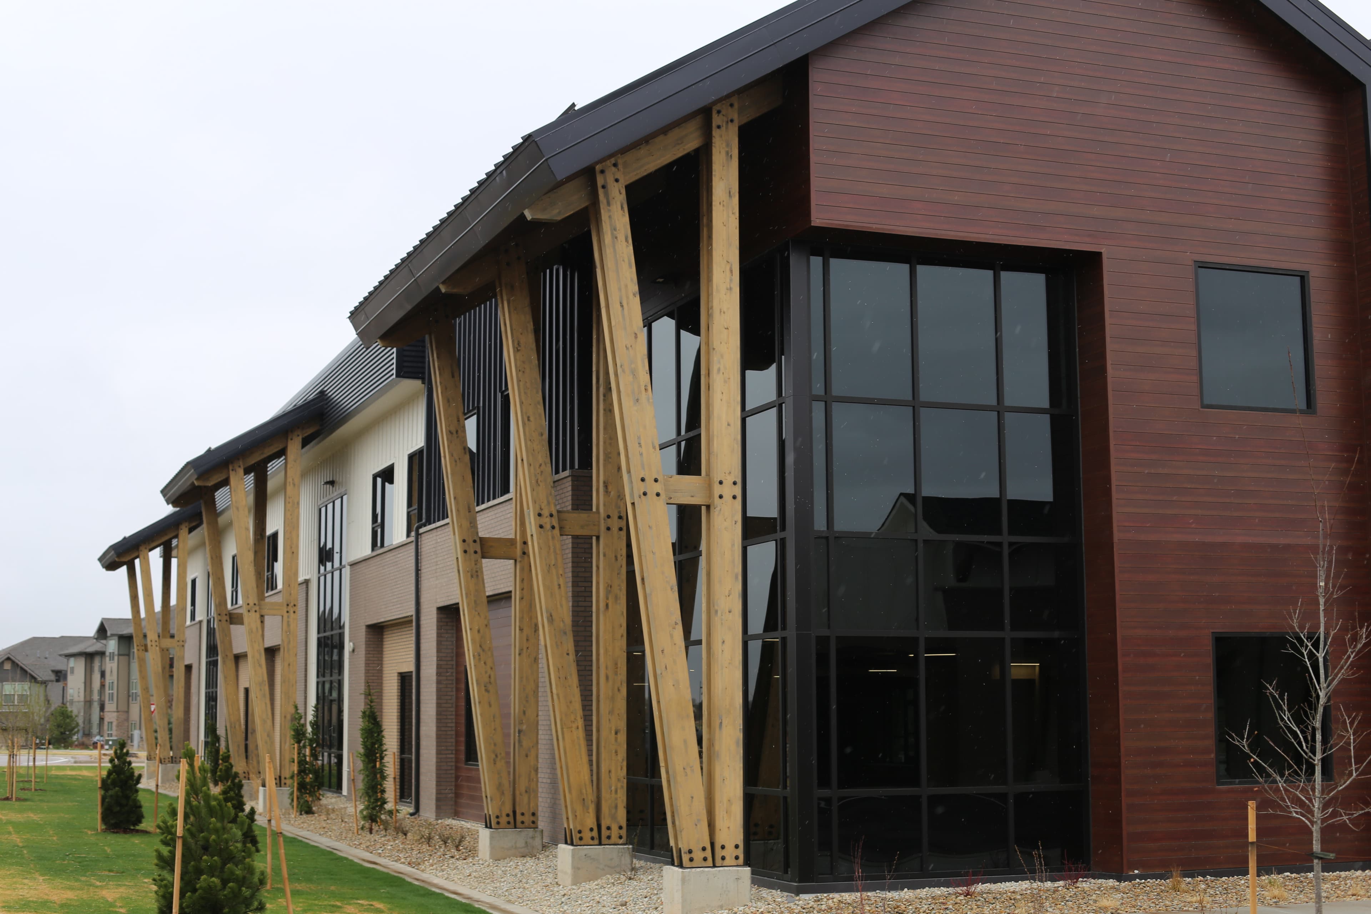
The Riverbend Retail and Mixed-Use Project in Timnath, CO, includes a single-story retail building and a two-story mixed-use building, both built as core and shell structures. The project features gluelam timber canopies, a shade sail on the mixed-use building, and concrete parking stalls. The site includes two EV chargers and connects directly to the Timnath Bike Trail. The retail building has a steel structure with a slab-on-deck design. Both buildings meet the town’s beautification standards and are designed for future expansion.
The Riverbend Retail and Mixed-Use Project in Timnath, CO, includes a single-story retail building and a two-story mixed-use building, both built as core and shell structures.
More info
The project features gluelam timber canopies, a shade sail on the mixed-use building, and concrete parking stalls. The site includes two EV chargers and connects directly to the Timnath Bike Trail. The retail building has a steel structure with a slab-on-deck design. Both buildings meet the town’s beautification standards and are designed for future expansion.