Recreation, Renovation
Fort Collins Country Club Sports Building
Fort Collins, CO
area
4000 sq ft
date
2026
status
completed
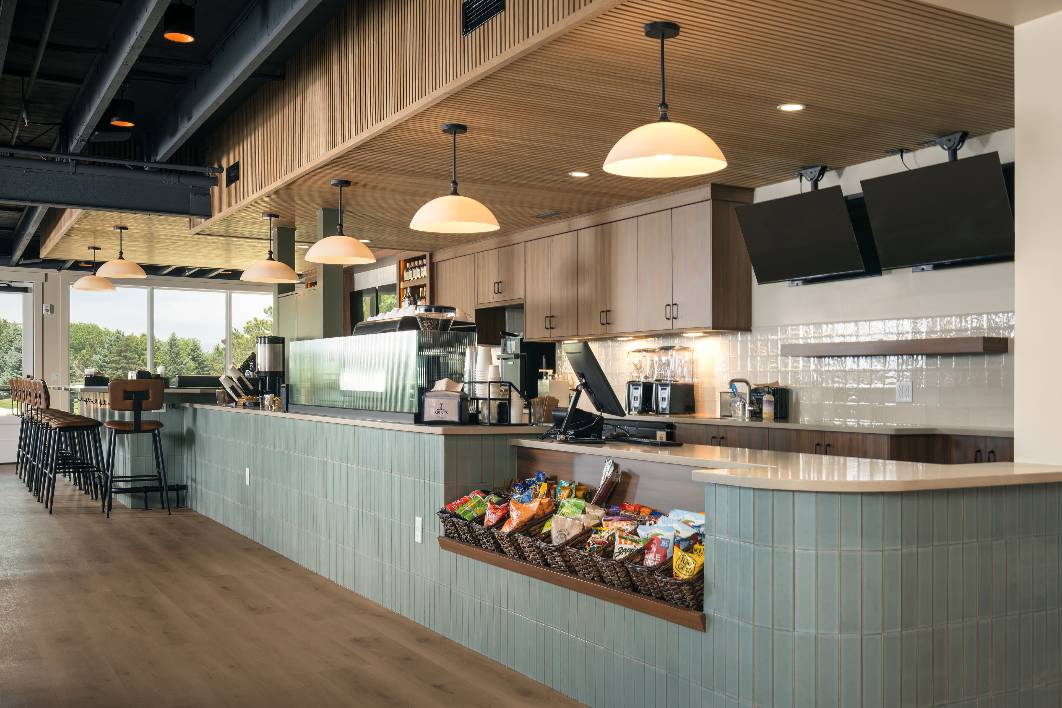
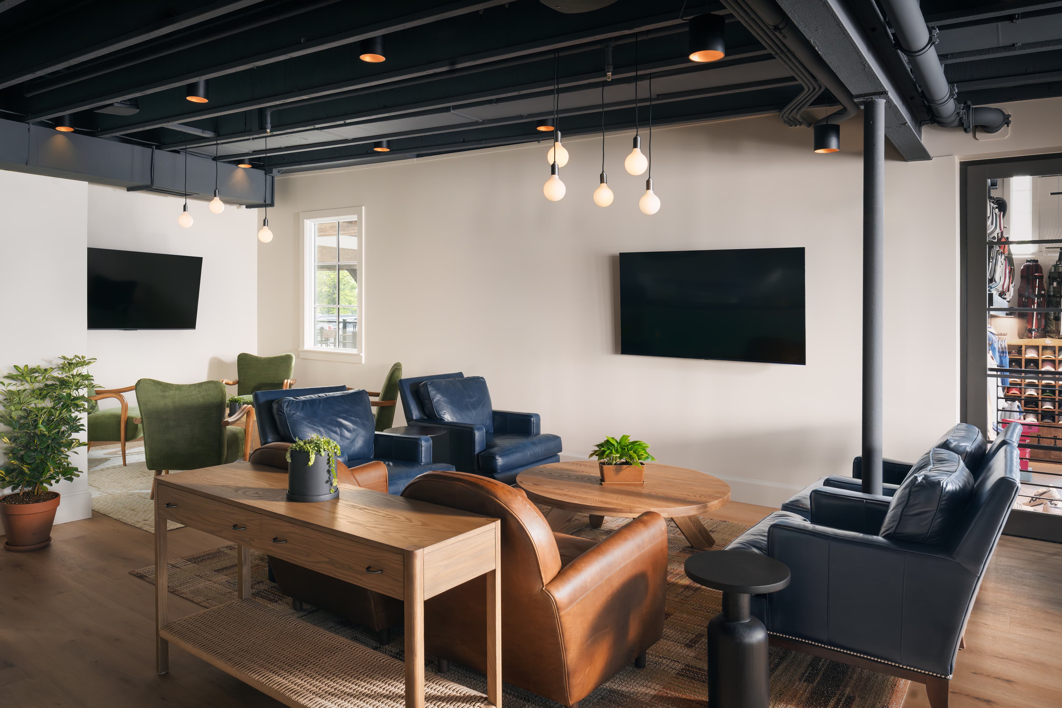
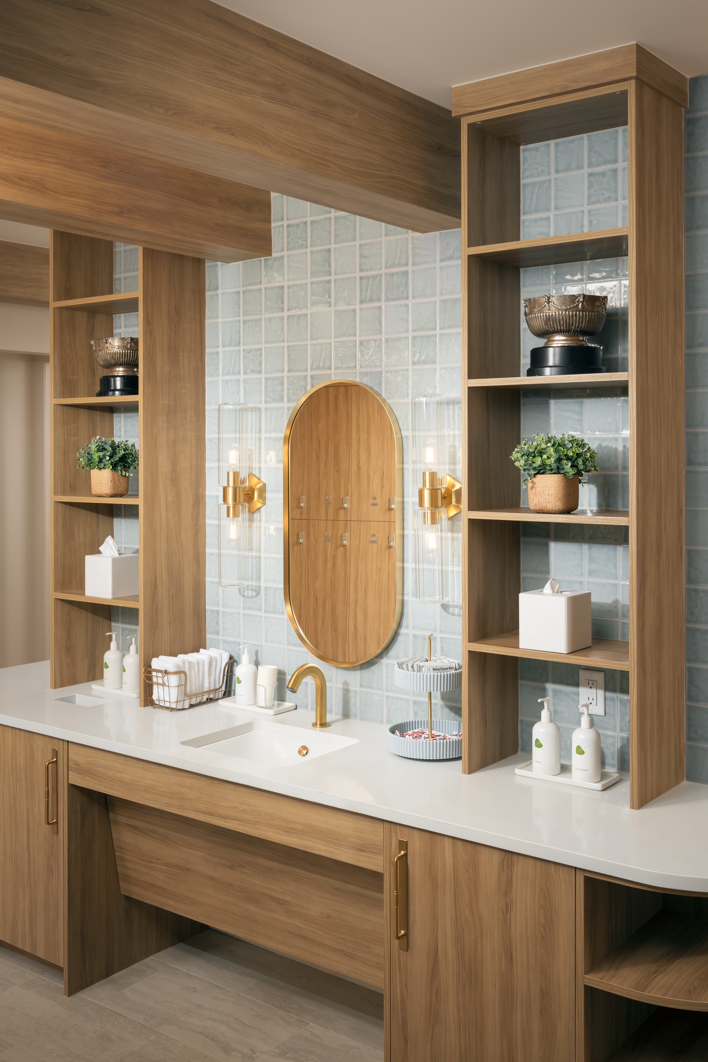
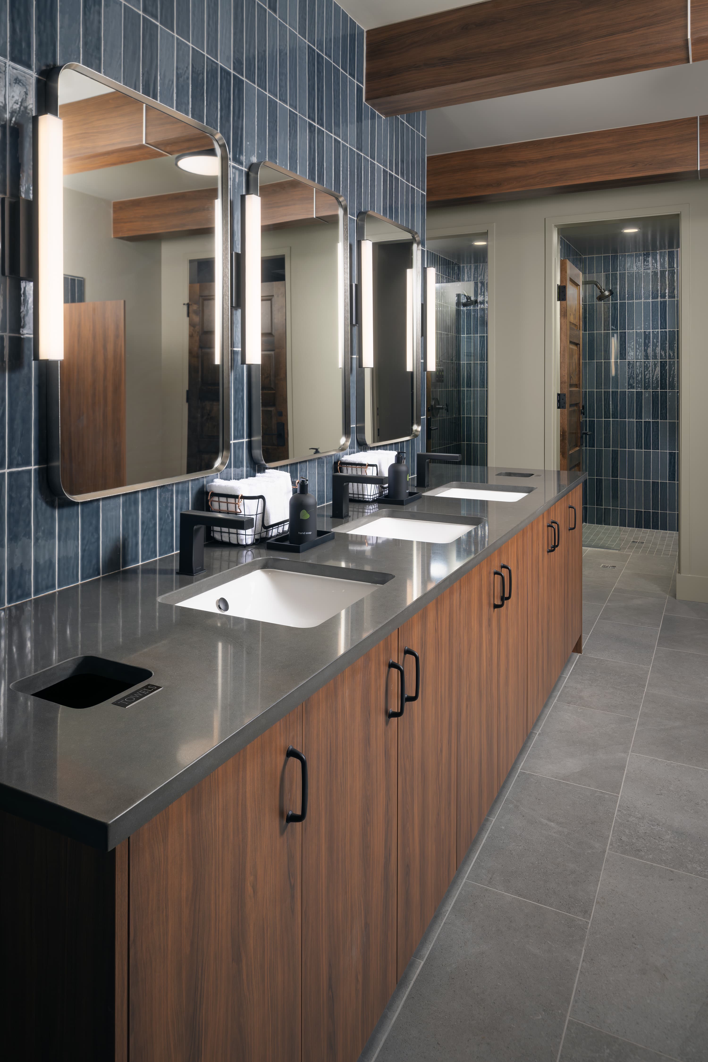
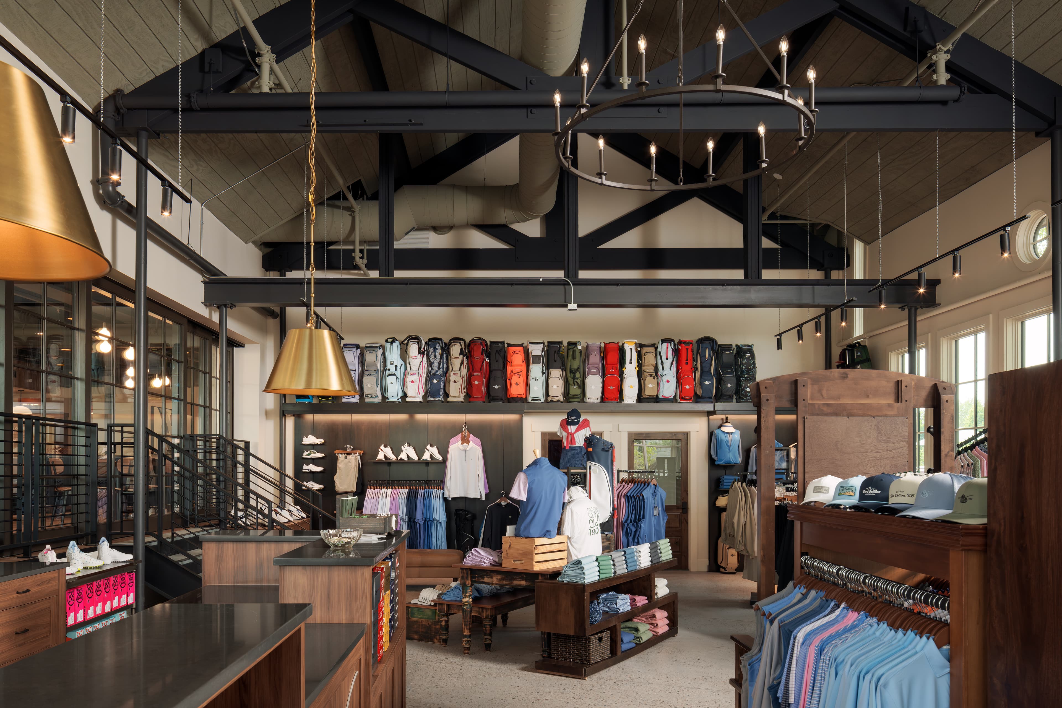
This 4,000 square foot project involves the renovation of a sports facility’s café, golf shop, and locker room spaces, enhancing both functionality and user experience for members and guests. The updates were designed to modernize the facility while maintaining operational efficiency for staff and visitors. The scope of work included interior improvements to the café, creating an inviting space for dining and socializing, a refreshed golf shop with improved layout and display areas, and upgraded locker room facilities to enhance comfort and convenience. Careful attention was given to flow, accessibility, and durable finishes to ensure long-lasting use. The renovation incorporated modern materials and design elements to create visually appealing and functional spaces. Upgrades to lighting, fixtures, and finishes improved both aesthetics and usability, while thoughtful planning of circulation and service areas optimized daily operations.
This 4,000 square foot project involves the renovation of a sports facility’s café, golf shop, and locker room spaces, enhancing both functionality and user experience for members and guests.
More info
The updates were designed to modernize the facility while maintaining operational efficiency for staff and visitors. The scope of work included interior improvements to the café, creating an inviting space for dining and socializing, a refreshed golf shop with improved layout and display areas, and upgraded locker room facilities to enhance comfort and convenience. Careful attention was given to flow, accessibility, and durable finishes to ensure long-lasting use. The renovation incorporated modern materials and design elements to create visually appealing and functional spaces. Upgrades to lighting, fixtures, and finishes improved both aesthetics and usability, while thoughtful planning of circulation and service areas optimized daily operations.