Renovation, Retail & Restaurant, Health
The Luxe & Lads Room
Denver, CO
area
2071 sq ft
date
2025
status
completed
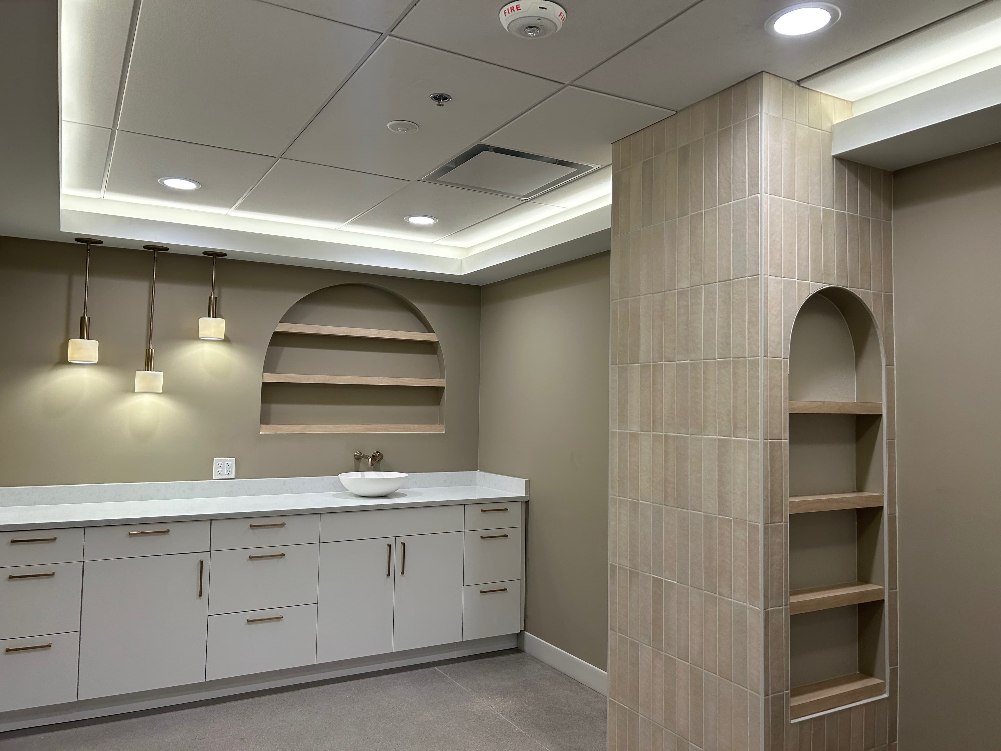
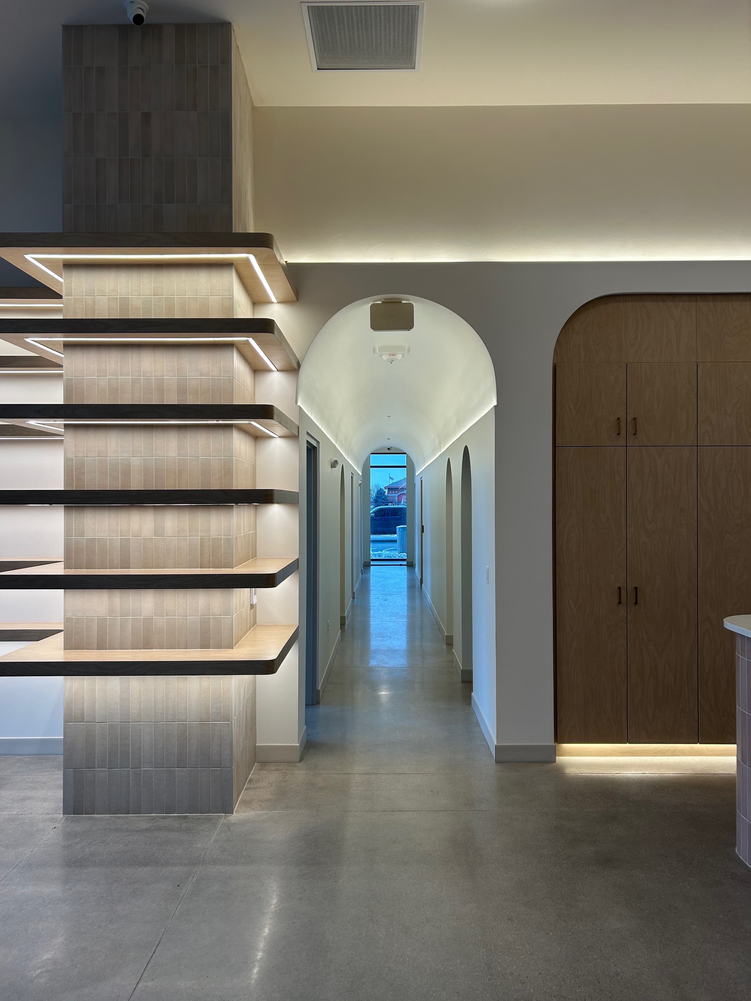
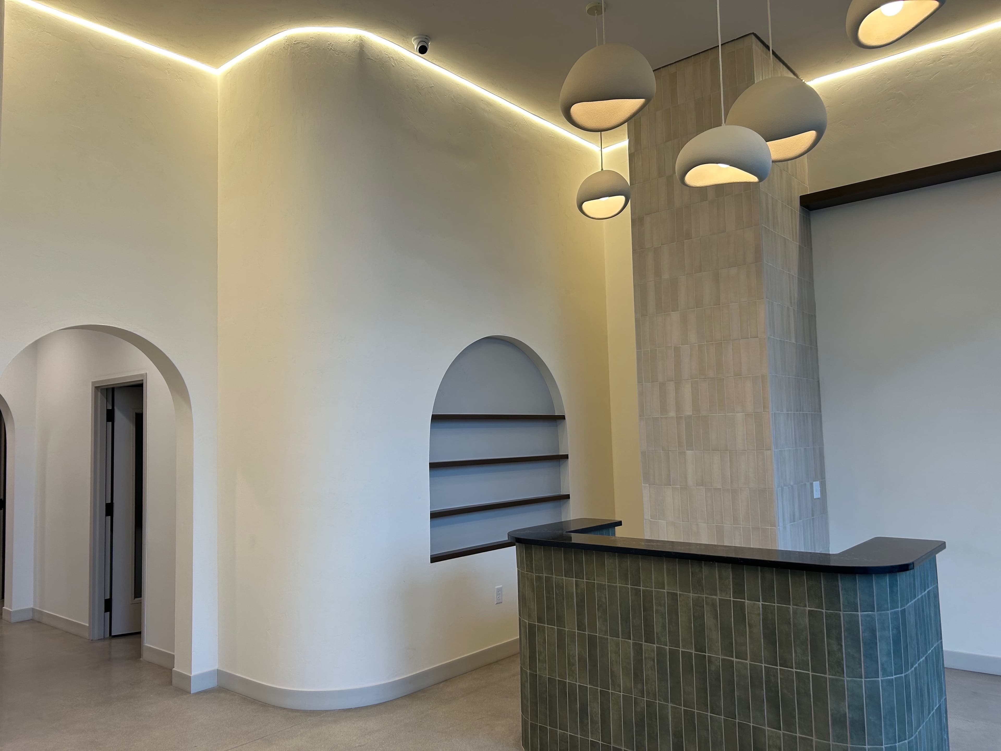
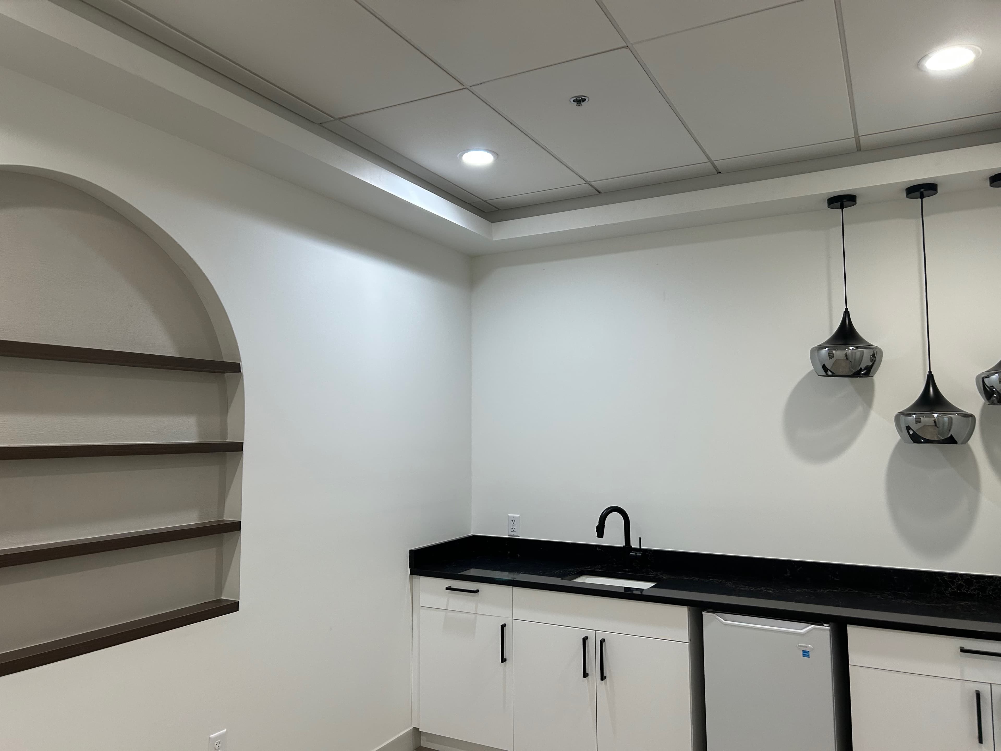
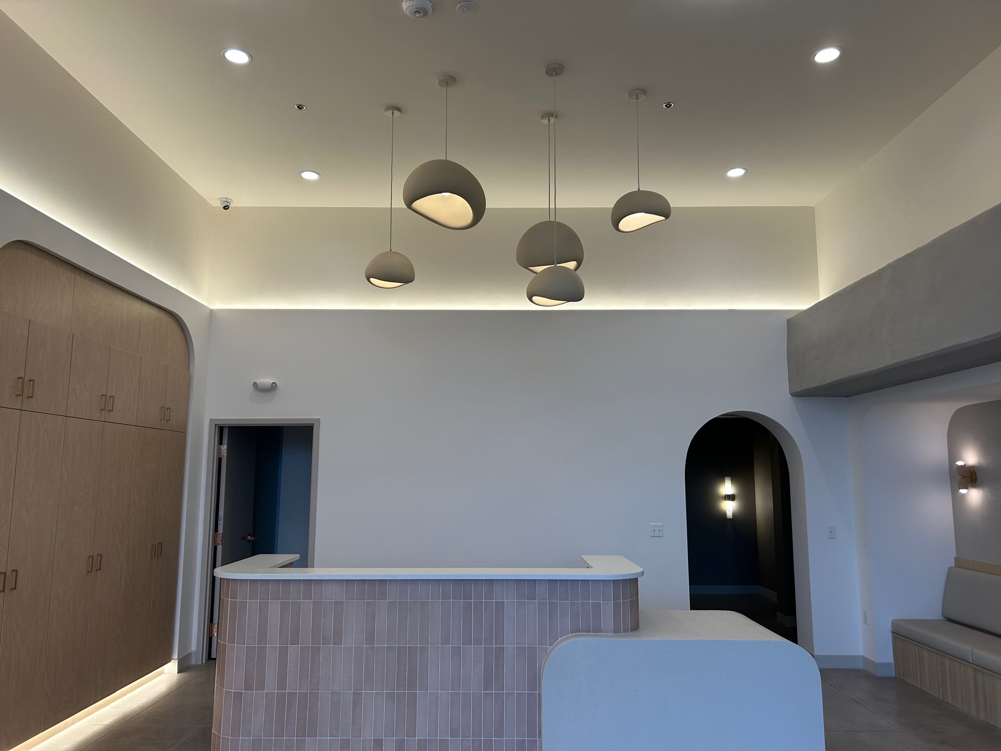
This project was the tenant finish of two neighboring medical spa concepts located in Denver’s RiNo Arts District. The project included the construction of The Luxe Room, a 2,750-square-foot aesthetic clinic featuring a reception area, six treatment rooms, two prep rooms, two restrooms, a break room, office, and storage room, as well as The Lads Room, a 1,000-square-foot men’s aesthetic clinic with a reception area, three treatment rooms, and a restroom.
This project was the tenant finish of two neighboring medical spa concepts located in Denver’s RiNo Arts District.
More info
The project included the construction of The Luxe Room, a 2,750-square-foot aesthetic clinic featuring a reception area, six treatment rooms, two prep rooms, two restrooms, a break room, office, and storage room, as well as The Lads Room, a 1,000-square-foot men’s aesthetic clinic with a reception area, three treatment rooms, and a restroom.