Office Spaces
Bellco Credit Union
Greeley, CO
area
2803 sq ft
date
2024
status
completed
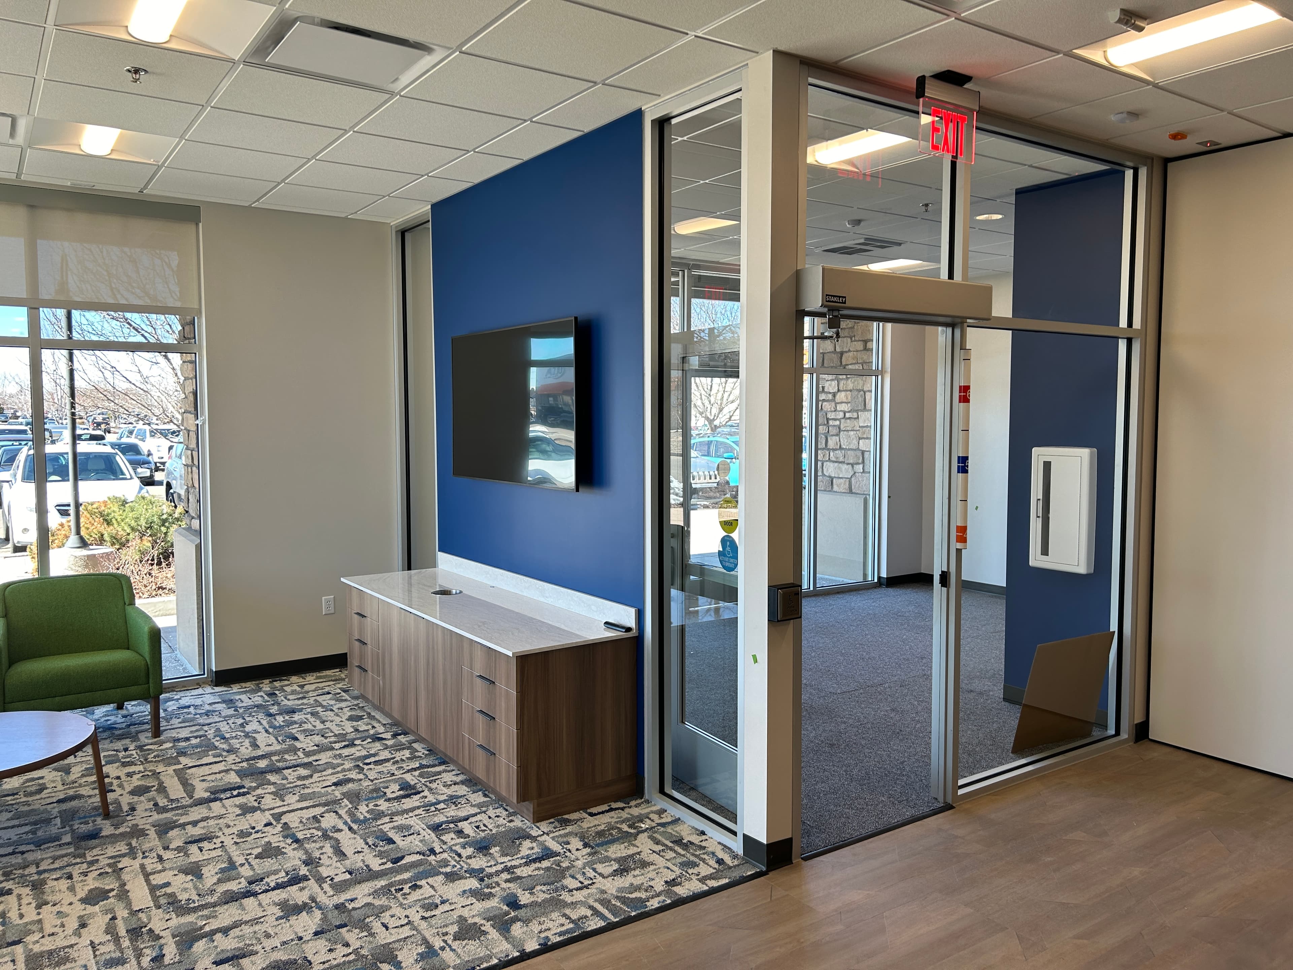
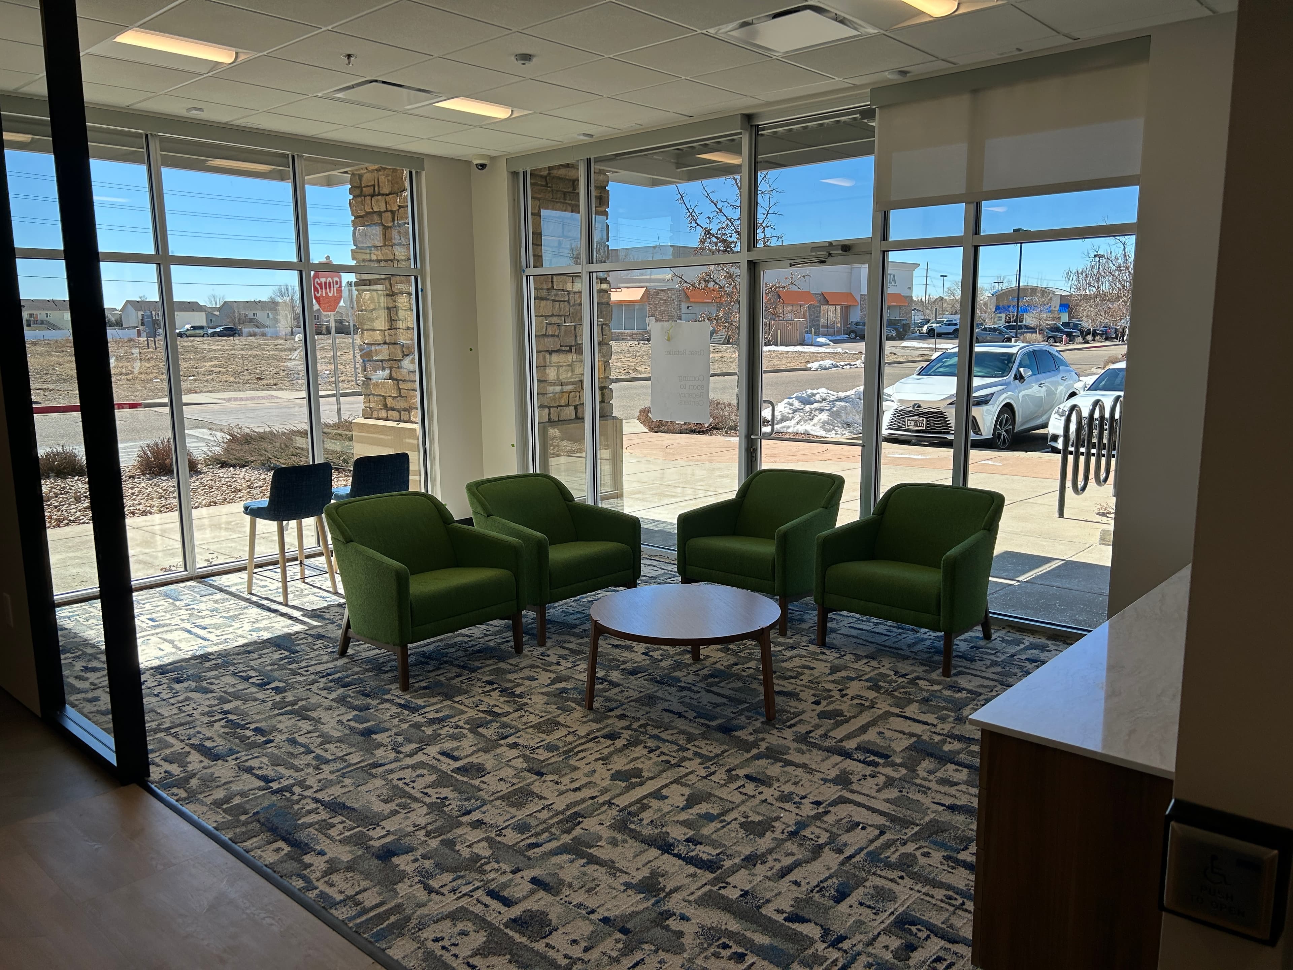
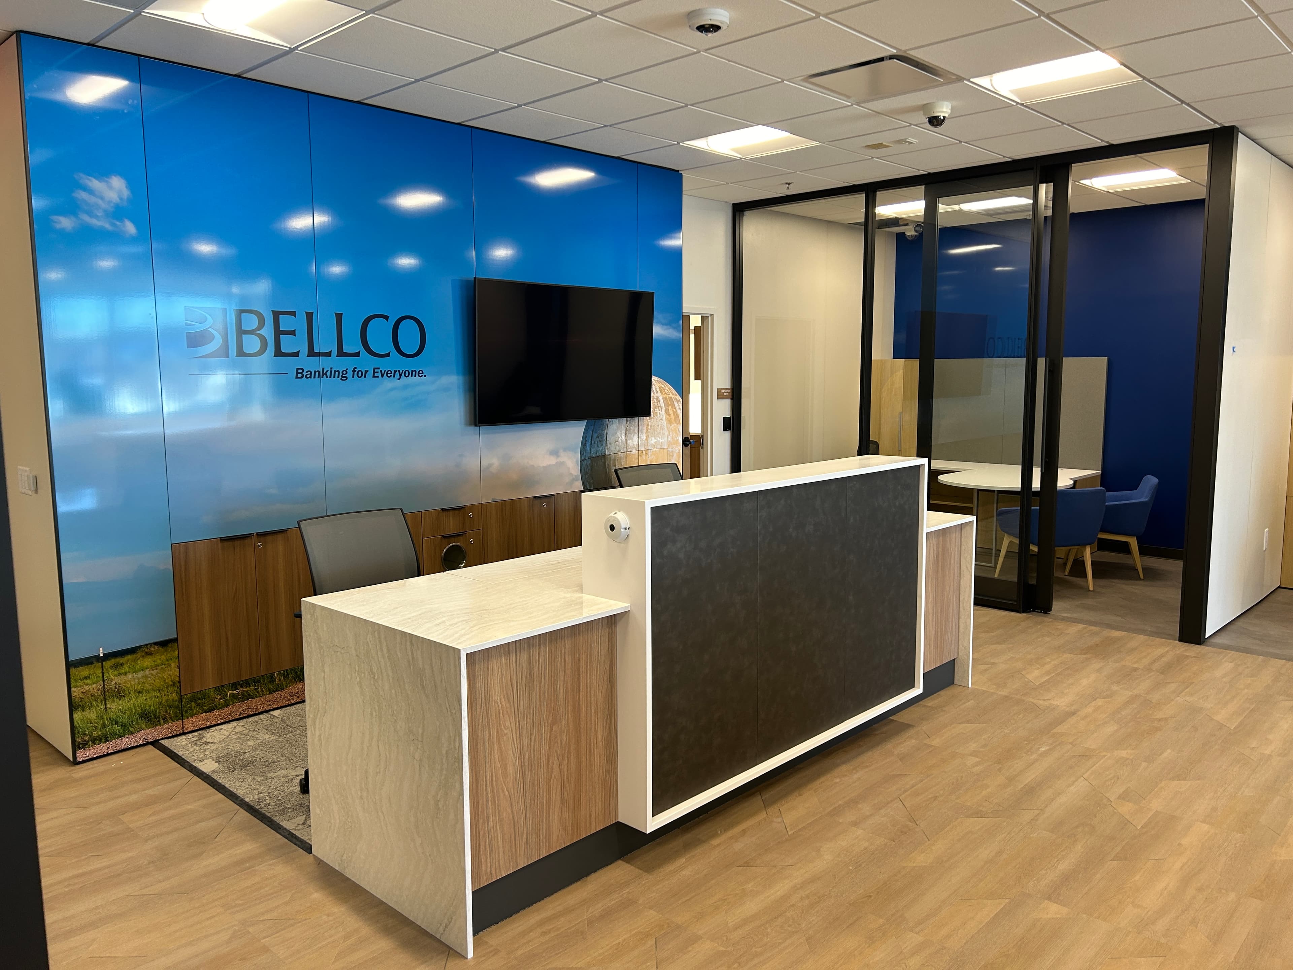
This project was a 2,803 square-foot Tenant Improvement project for Bellco Credit Union, which involved significant enhancements to their space. This included the addition of six office spaces, an IT room, workroom, and a waiting/hospitality area. The office spaces were constructed using BUILT modular partition walls, while systematic low-voltage installations were tailored to meet the specific operational requirements of the bank. Finishes featured carpet and LVT flooring, new paint throughout, upgraded casework in breakrooms and work areas, as well as new ACT ceiling tiles. Additionally, custom casework was installed for teller stations and security checks, featuring waterfall quartz tops, adding both functionality and aesthetic appeal to the space.
This project was a 2,803 square-foot Tenant Improvement project for Bellco Credit Union, which involved significant enhancements to their space.
More info
This included the addition of six office spaces, an IT room, workroom, and a waiting/hospitality area. The office spaces were constructed using BUILT modular partition walls, while systematic low-voltage installations were tailored to meet the specific operational requirements of the bank. Finishes featured carpet and LVT flooring, new paint throughout, upgraded casework in breakrooms and work areas, as well as new ACT ceiling tiles. Additionally, custom casework was installed for teller stations and security checks, featuring waterfall quartz tops, adding both functionality and aesthetic appeal to the space.