Office Spaces, Renovation
Fowler Kia of Windsor
Windsor, CO
area
13600 sq ft
date
2026
status
under construction
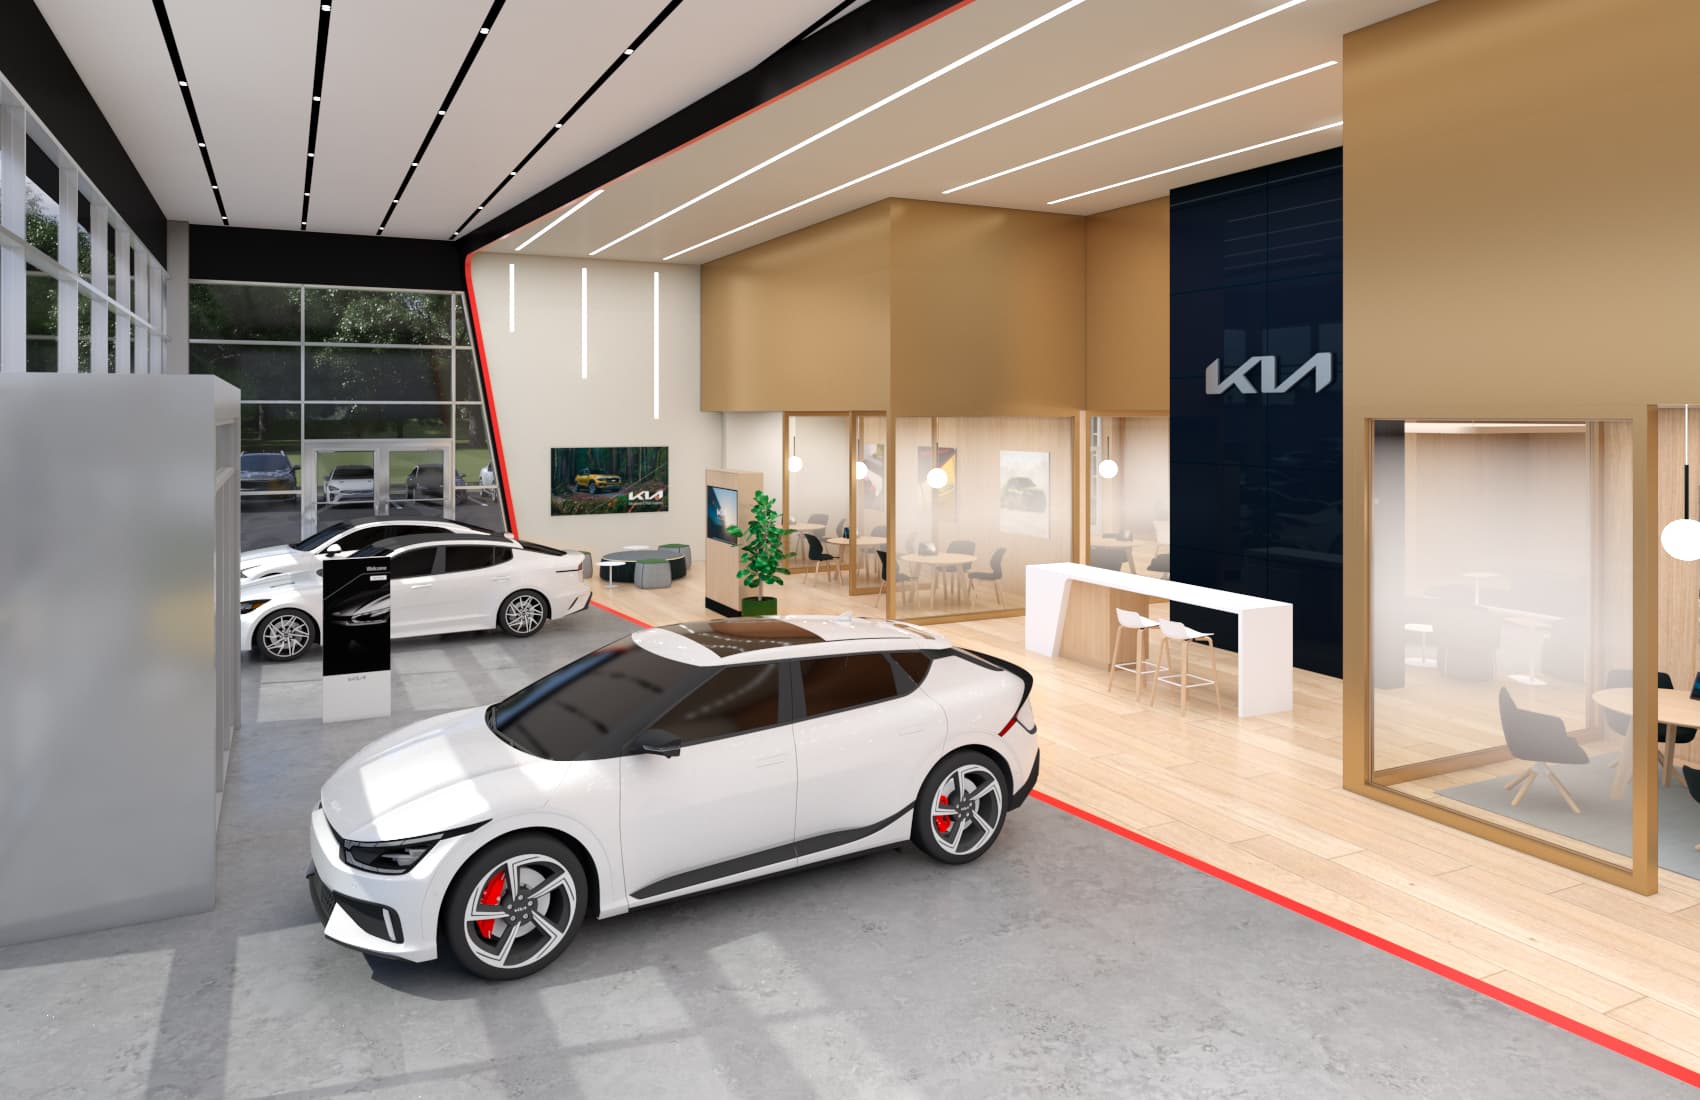
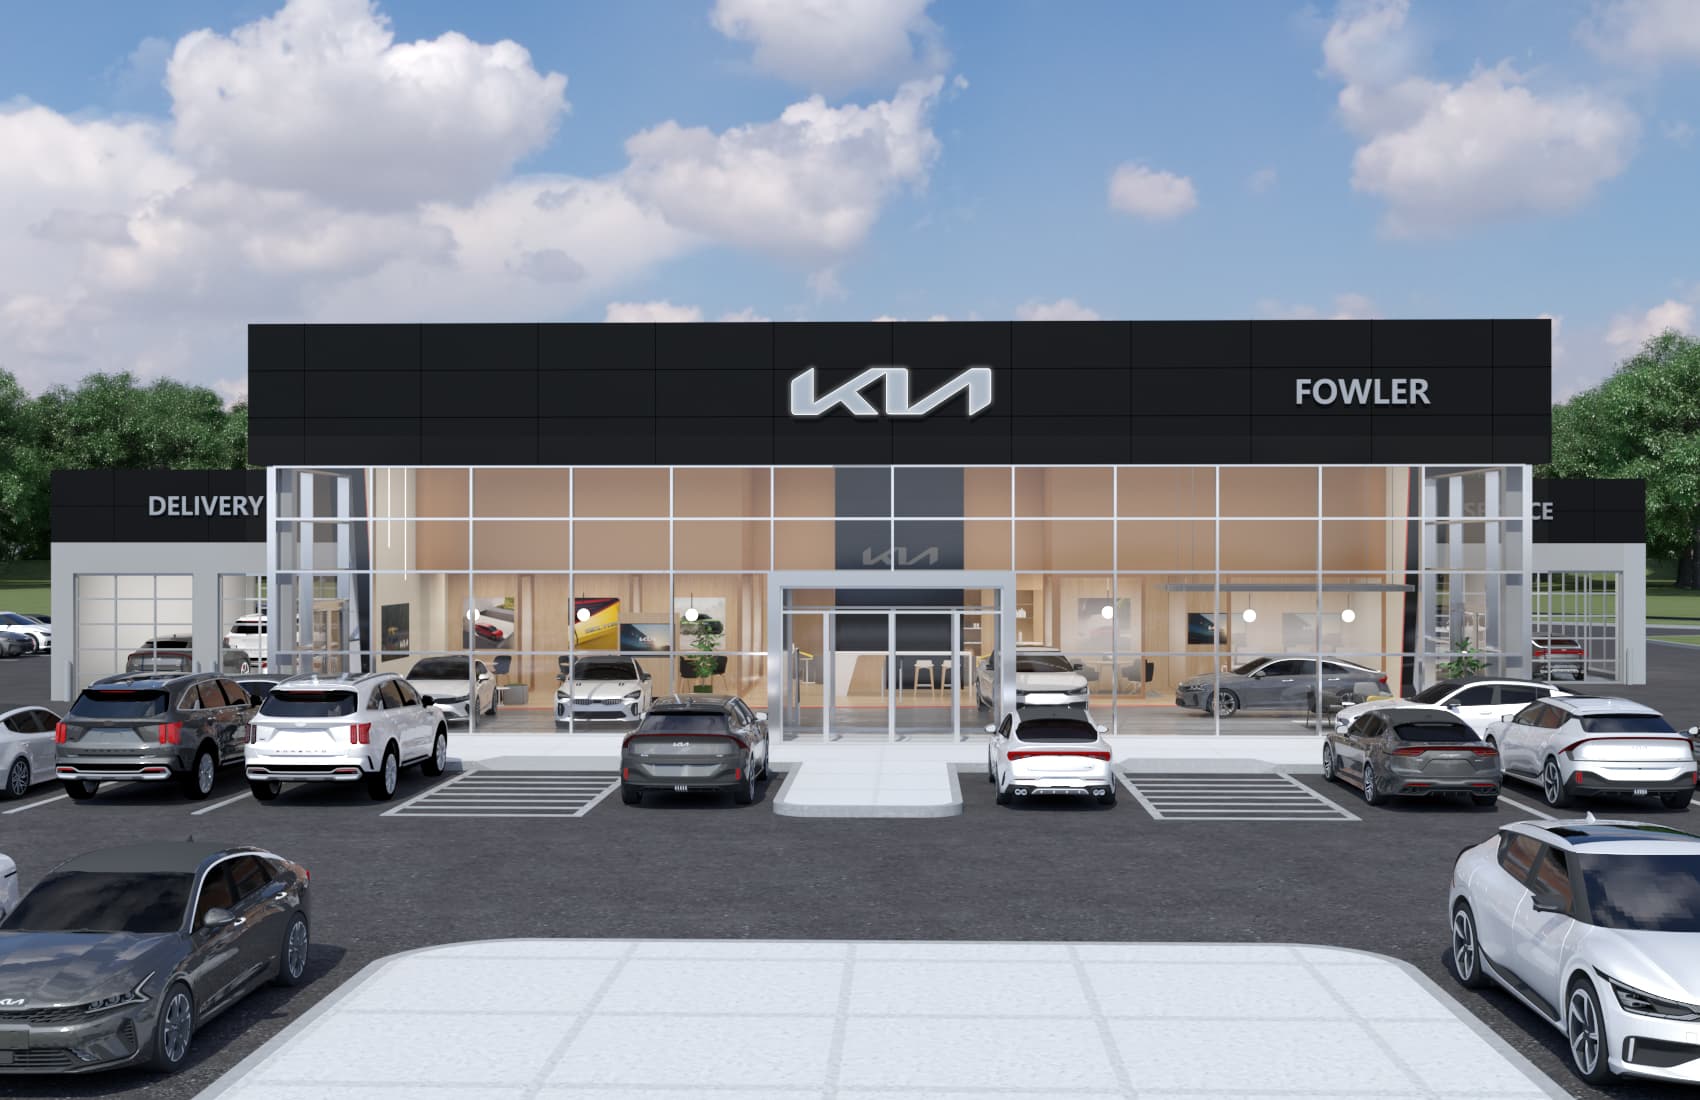
This project includes a remodel and addition to the existing Fowler Kia showroom, with upgrades to both the interior and exterior of the facility. The scope features a 1,600 square feet front showroom addition, including new foundations, structural steel, curtain wall systems, ACM metal panel façade, and roofing to tie into the existing building. In addition, the project includes a 12,000 square feet renovation of the existing showroom, offices, service areas, and restrooms, all receiving new finishes throughout. Work also includes the addition of a new mezzanine structure in the rear storage area, along with reconfiguration of adjacent sidewalks and paving to accommodate the new addition.
This project includes a remodel and addition to the existing Fowler Kia showroom, with upgrades to both the interior and exterior of the facility.
More info
The scope features a 1,600 square feet front showroom addition, including new foundations, structural steel, curtain wall systems, ACM metal panel façade, and roofing to tie into the existing building. In addition, the project includes a 12,000 square feet renovation of the existing showroom, offices, service areas, and restrooms, all receiving new finishes throughout. Work also includes the addition of a new mezzanine structure in the rear storage area, along with reconfiguration of adjacent sidewalks and paving to accommodate the new addition.